$3,298,000
For sale
Listing ID: R3147430
875 GREENWOOD ROAD, West Vancouver, British Columbia V7S1X8
This REALTOR.ca listing content is owned and licensed by REALTOR® members of The Canadian Real Estate Association.
|
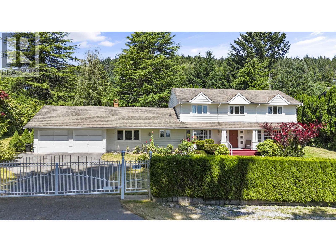
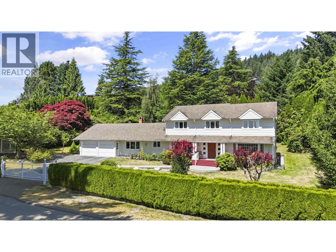
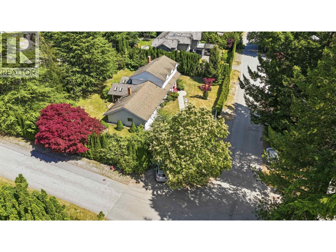
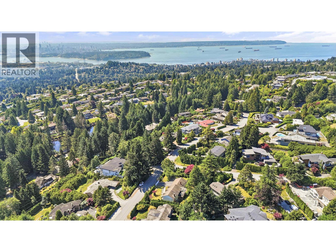
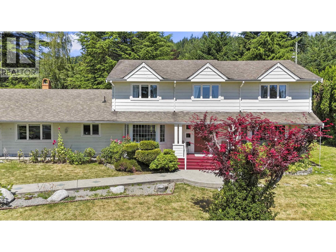
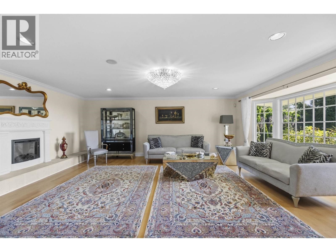
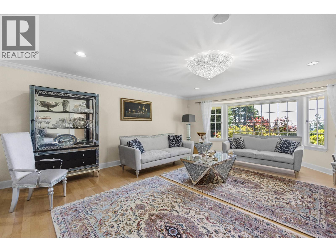
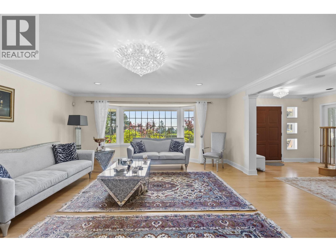
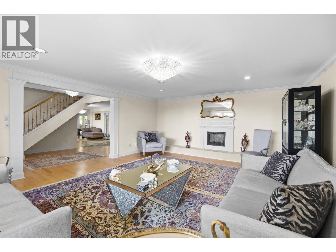
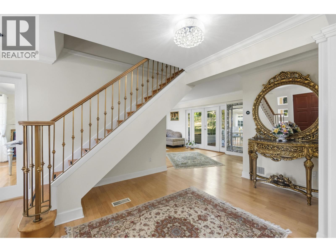
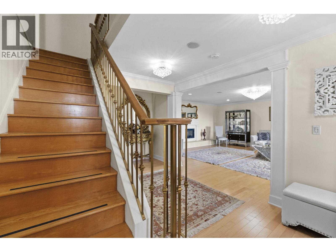
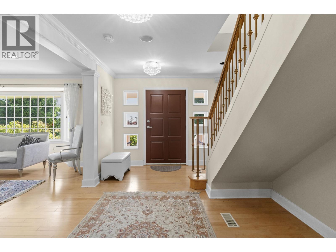
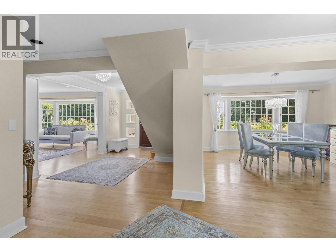
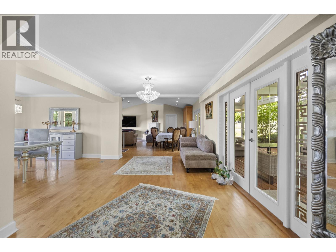
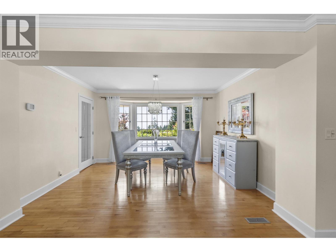
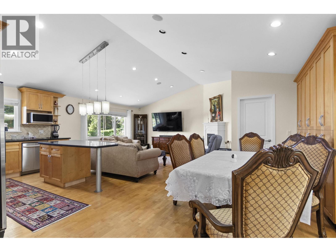
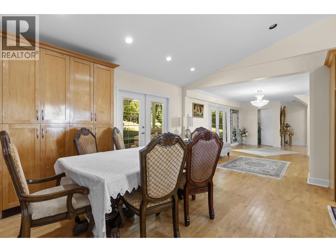
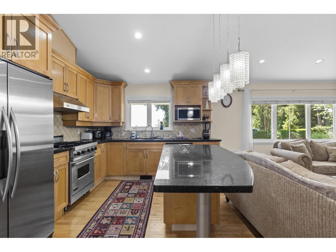
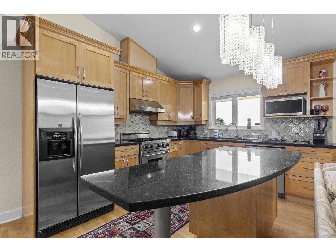
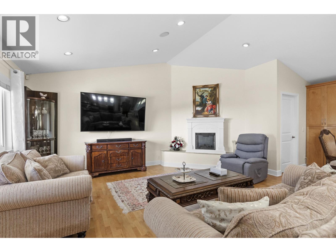
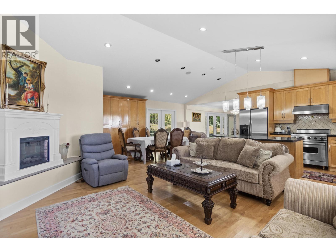
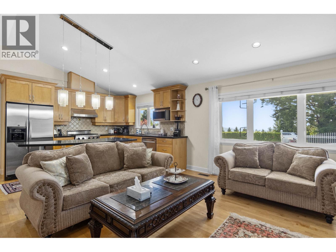
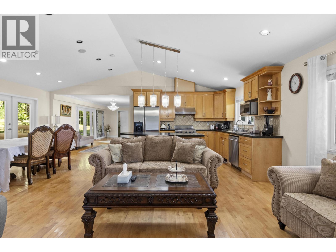
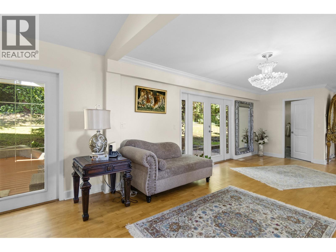
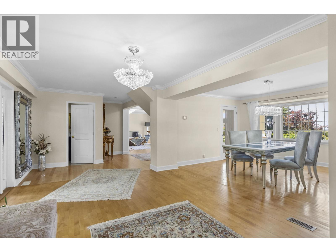
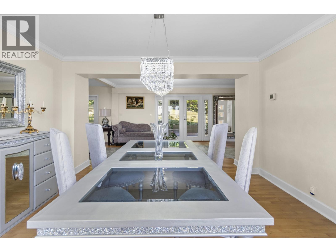
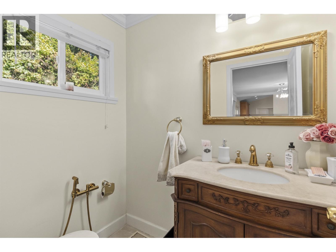
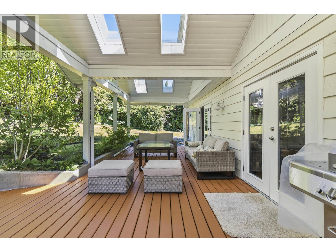
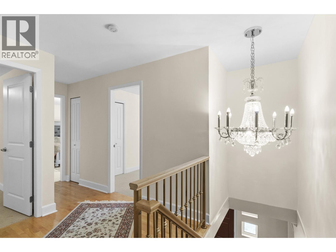
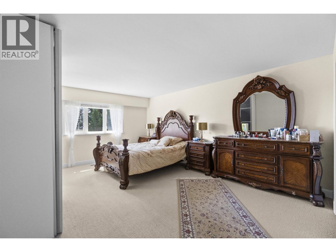
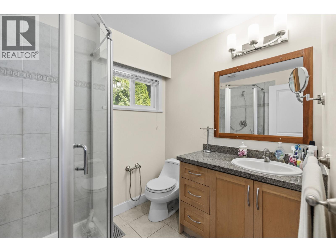
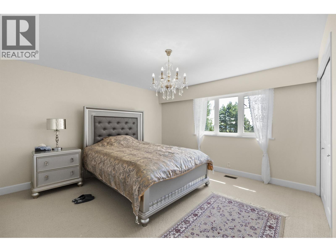
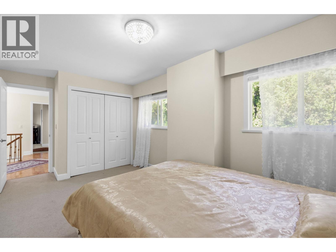
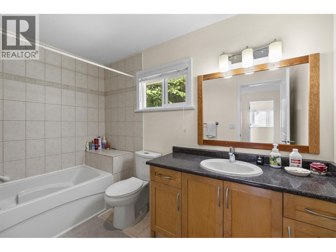
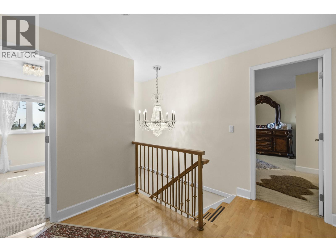
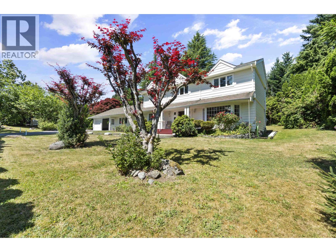
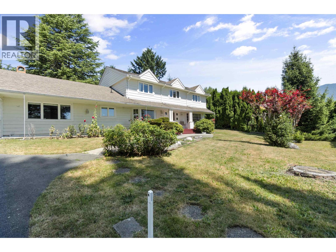
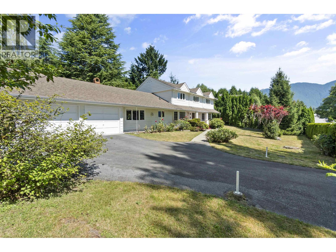
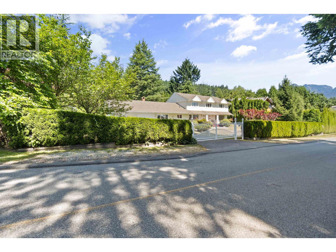
| The living is easy in this impressive, generously proportioned residence nestled within towering evergreens on an ample 17,000 plus, sq ft, perfectly flat corner lot in the heart of beautiful British Properties. The floor plan encompasses FOUR SPACIOUS BEDROOMS with plenty of room for study, sleep & storage, THREE LUXURIOUS BATHROOMS, & a stylish kitchen that flows through to the family room & private rear patio. The master bedroom, complete with an ensuite, ensures a private space to enjoy the OCEAN AND CITY VIEW. Perfect for a family or as a holiday retreat, this home is ideally positioned to enjoy the proximity to beaches, cafes & restaurants, Park Royal Shopping Centre, golf courses, Cypress skihill, Grouse Mountain & more! School catchment: Chartwell Elementary, Sentinel Secondary. (id:7129) |
| Price | $3,298,000 |
| City: | West Vancouver |
| Address: | 875 GREENWOOD ROAD, West Vancouver, British Columbia V7S1X8 |
| Postal Code: | V7S1X8 |
| Country: | Canada |
| Province/State: | British Columbia |
| Land Size: | 17240 sqft |
| Square Footage | 3100 sqft |
| Bedrooms: | 4 |
| Bathrooms: | 3 |
| Basement: |
| Property Type: | Single Family |
| Building Type: | House |
| Parking Type: | Garage (2) |
| Building Amenities: | Golf Course, Recreation, Shopping, Ski hill |
| Appliances Included: | All Monthly |
| Features: | Central location, Private setting |
| Fireplace Total: | 2 |
| Heating Fuel: | Natural gas |
| Heat Type: | Forced air |
|
Although the information displayed is believed to be accurate, no warranties or representations are made of any kind.
MLS®, REALTOR®, and the associated logos are trademarks of The Canadian Real Estate Association. |
| Royal LePage Sussex |

$
%
Years
This calculator is for demonstration purposes only. Always consult a professional
financial advisor before making personal financial decisions.
|
|

Pat Love
Sales Representative
Dir:
604-377-0057
Bus:
604-416-8888
| Book Showing | Email a Friend |
Jump To:
At a Glance:
| Property Type: | Single Family |
| Building Type: | House |
| Province: | British Columbia |
| City: | West Vancouver |
| Land Size: | 17240 sqft |
| Square Footage: | 3100 sqft |
| Beds: | 4 |
| Baths: | 3 |
| Parking: | 5 |
Locatin Map:
Payment Calculator: