$599,900
For sale
Listing ID: 10393506
120 Kootenay Avenue, Castlegar, British Columbia V1N4H4
This REALTOR.ca listing content is owned and licensed by REALTOR® members of The Canadian Real Estate Association.
|
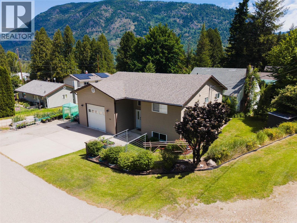
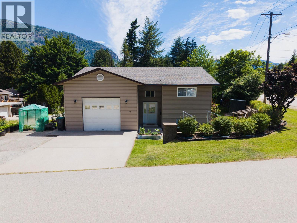
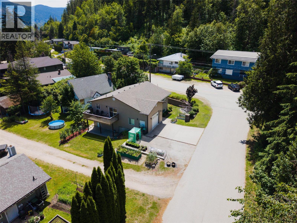
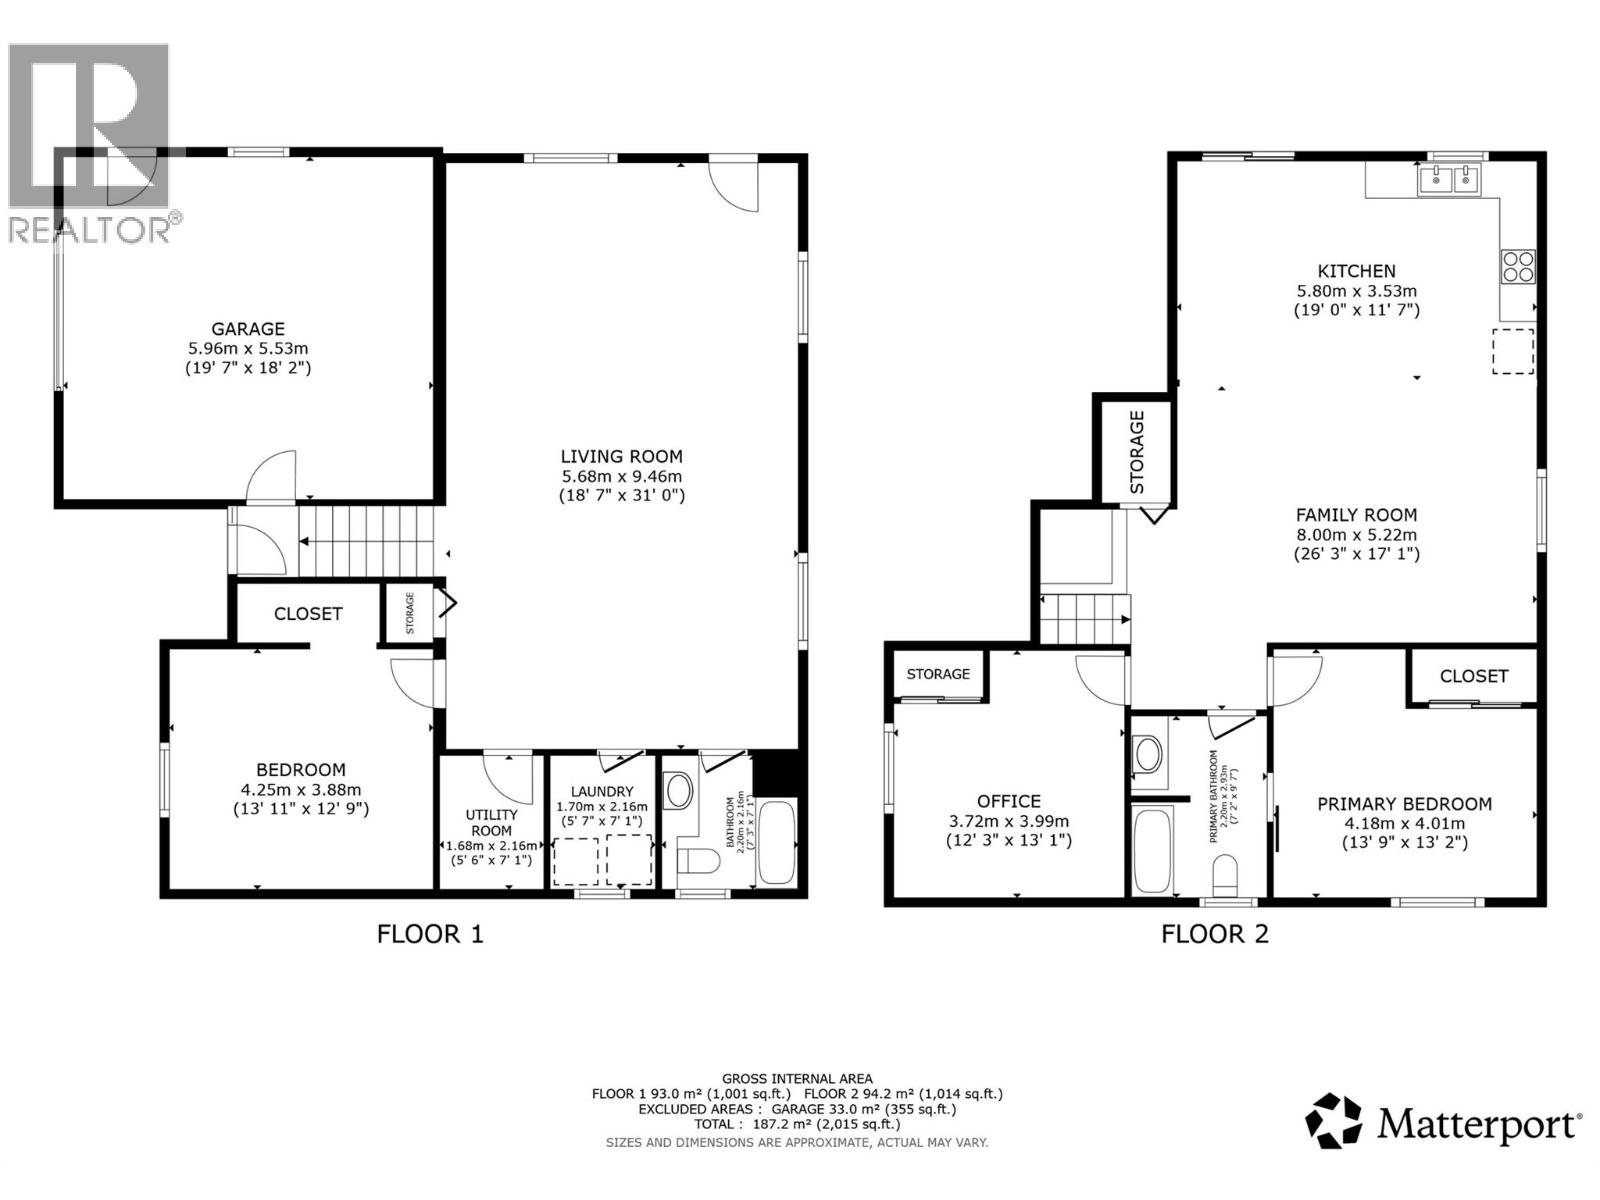
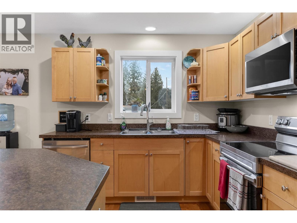
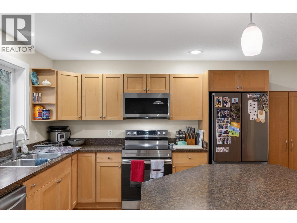
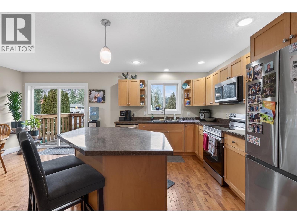
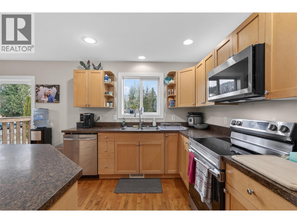
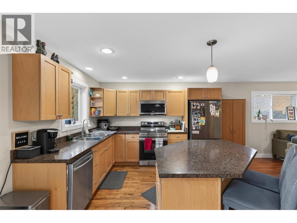
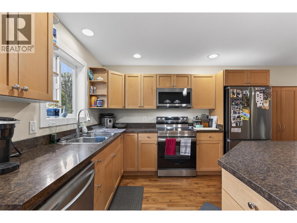
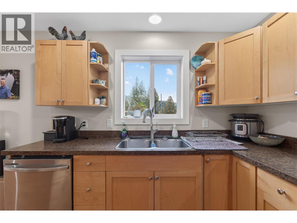
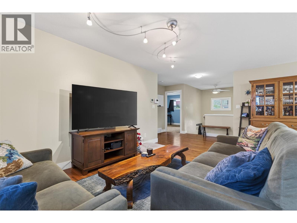
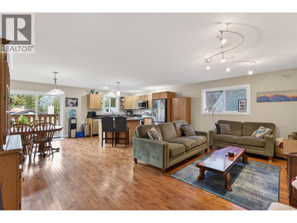
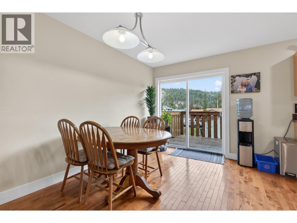
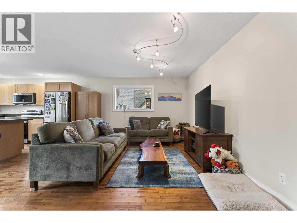
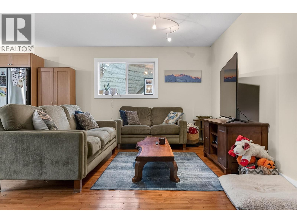
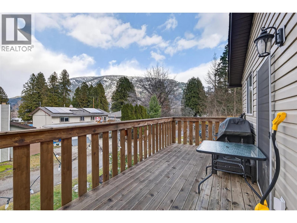
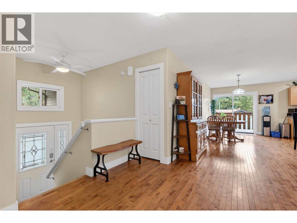
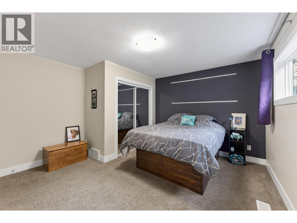
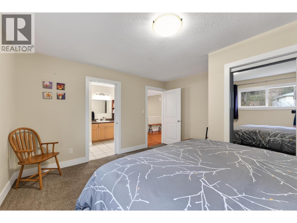
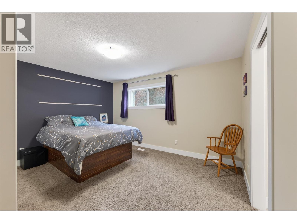
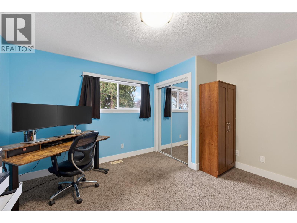
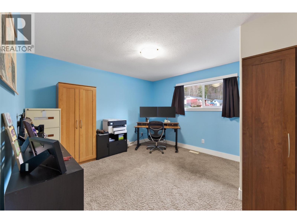
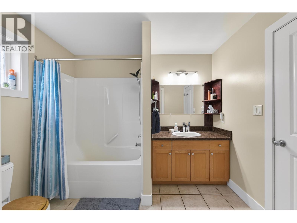
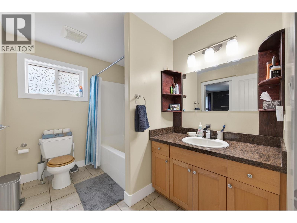
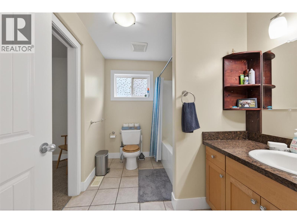
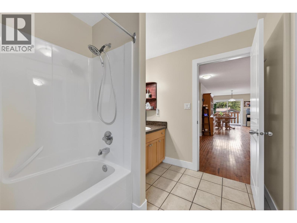
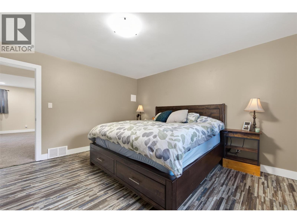
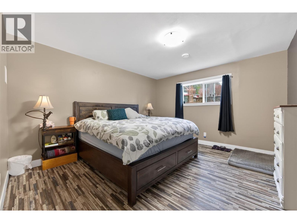
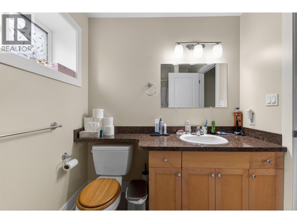
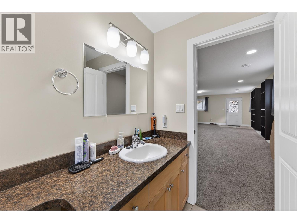
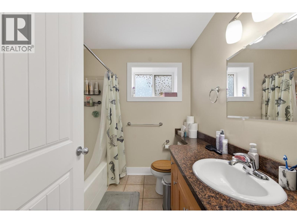
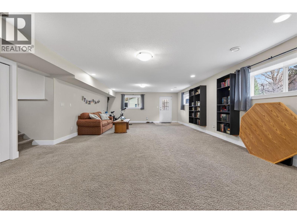
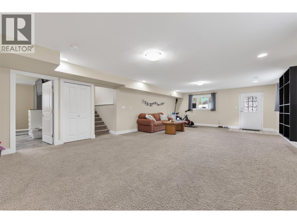
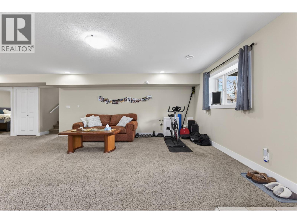
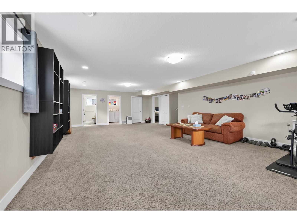
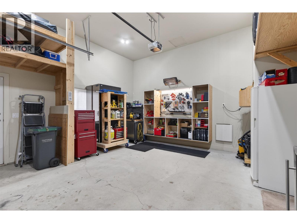
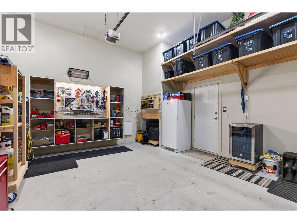
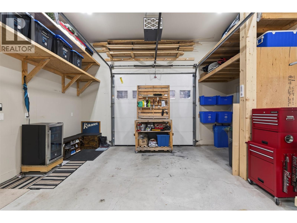
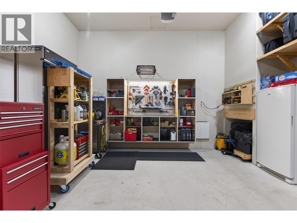
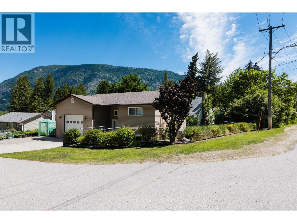
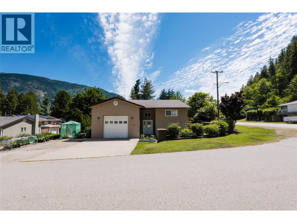
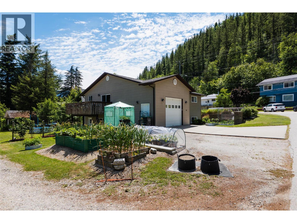
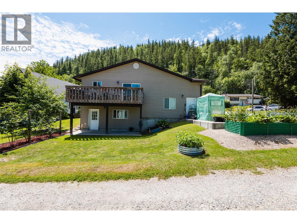
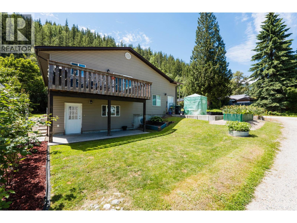
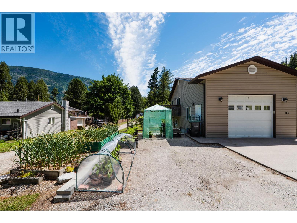
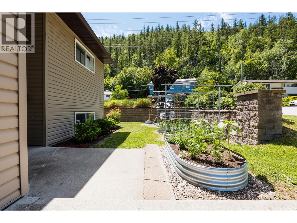
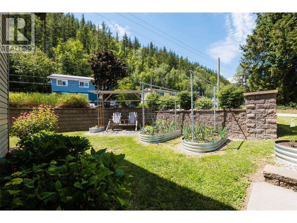
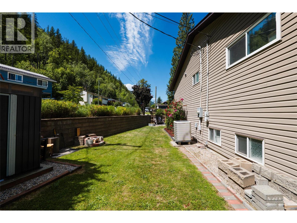
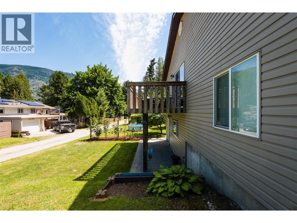
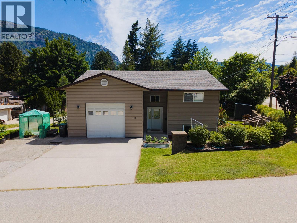
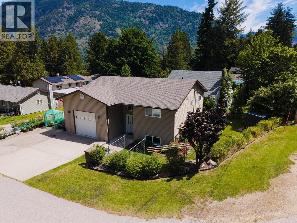
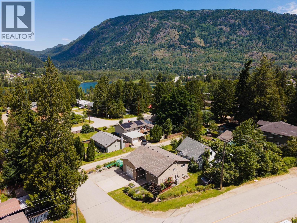
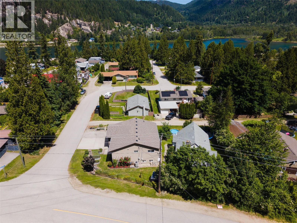
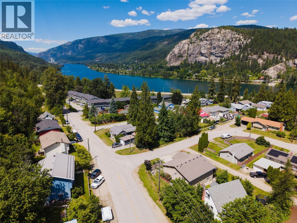
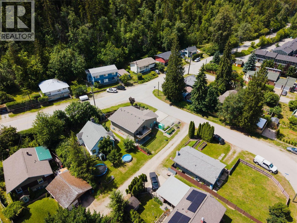
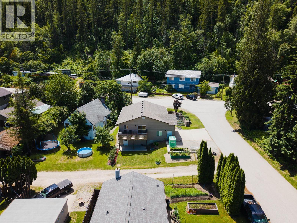
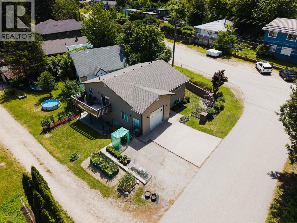
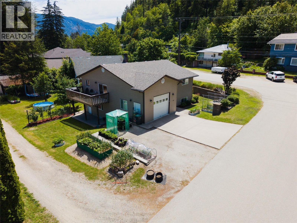
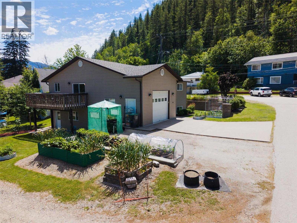
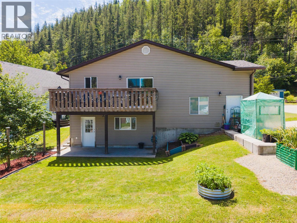
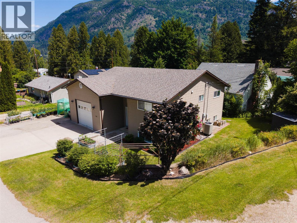
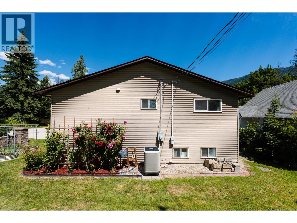
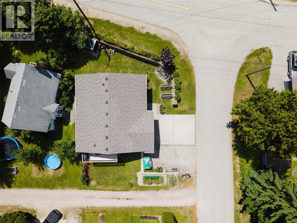
| Nestled in a peaceful Castlegar neighbourhood, this impeccably maintained, 2,132-square-foot home perfectly balances modern comfort with investment potential. The main level boasts a bright, open-concept layout that seamlessly connects the kitchen, dining, and living areas—ideal for hosting—and steps out onto a spacious deck overlooking quiet surroundings. This floor features two comfortable bedrooms and a full bath, while the lower level significantly expands your options. With a third bedroom, second full bath, large family room, and plumbing already roughed-in for a kitchen, the walk-out basement is prime for a suite conversion to serve as a mortgage helper or an extended family space. Storage and utility are major highlights, including an attached garage with extra-high ceilings for gear, plus an abundance of additional off-street parking. Situated on a manageable 0.11-acre lot with plenty of room for gardens, this 2007-built home combines modern construction with a versatile floor plan. Whether you are seeking a turnkey family residence or a savvy rental opportunity close to local amenities, this property delivers an exceptional move-in-ready retreat in the heart of the Kootenays. (id:7129) |
| Price | $599,900 |
| City: | Castlegar |
| Address: | 120 Kootenay Avenue, Castlegar, British Columbia V1N4H4 |
| Neighborhood: | North Castlegar |
| Postal Code: | V1N4H4 |
| Country: | Canada |
| Province/State: | British Columbia |
| Total Stories: | 2 |
| Land Size: | 0.11 ac|under 1 acre |
| Square Footage | 2132 sqft |
| Bedrooms: | 3 |
| Bathrooms: | 2 |
| Basement: | Full |
| Level/Floor | Room | Size | |
| Room 6 | Main level | Full bathroom | 7'2'' x 9'7'' |
| Room 7 | Main level | Bedroom | 12'3'' x 13'1'' |
| Room 8 | Main level | Primary Bedroom | 13'9'' x 13'2'' |
| Room 9 | Main level | Living room | 26'3'' x 17'1'' |
| Room 10 | Main level | Kitchen | 19' x 11'7'' |
| Room 1 | Basement | Family room | 18'7'' x 31' |
| Room 2 | Basement | Full bathroom | 7'3'' x 7'1'' |
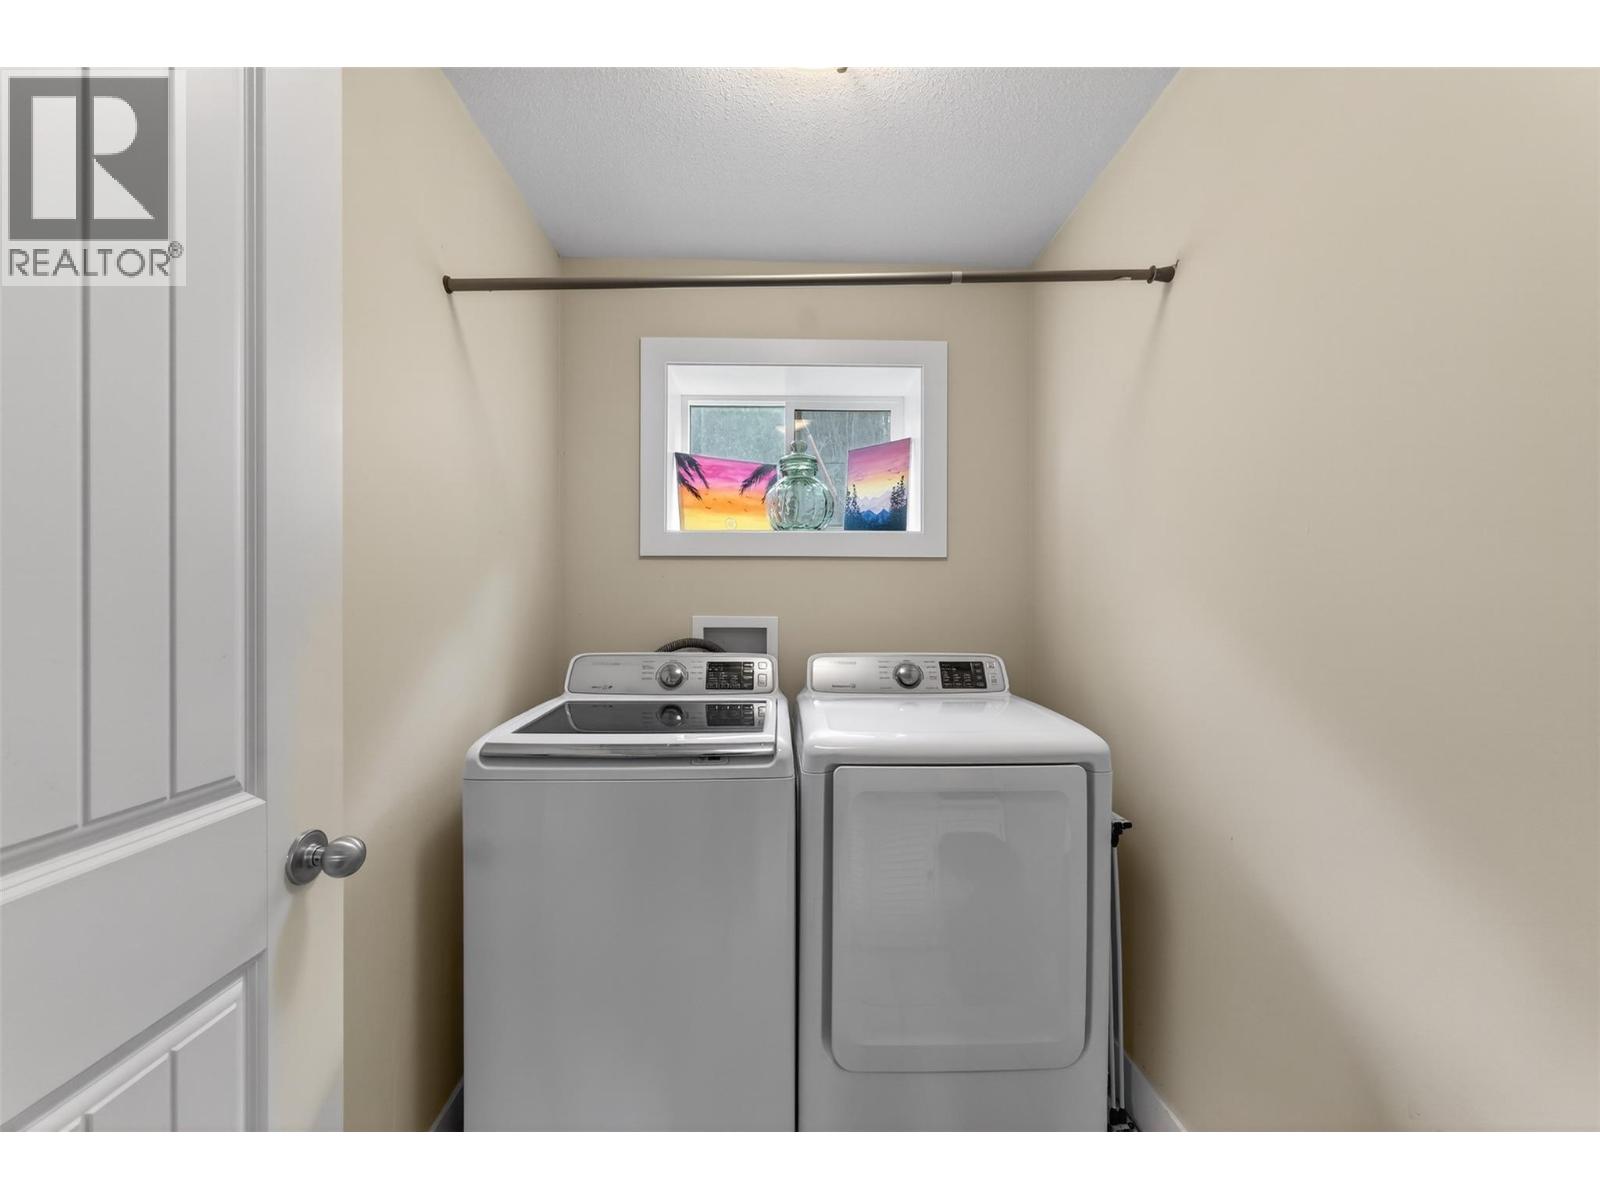
| Room 3 | Basement | Laundry room | 5'7'' x 7'1'' |
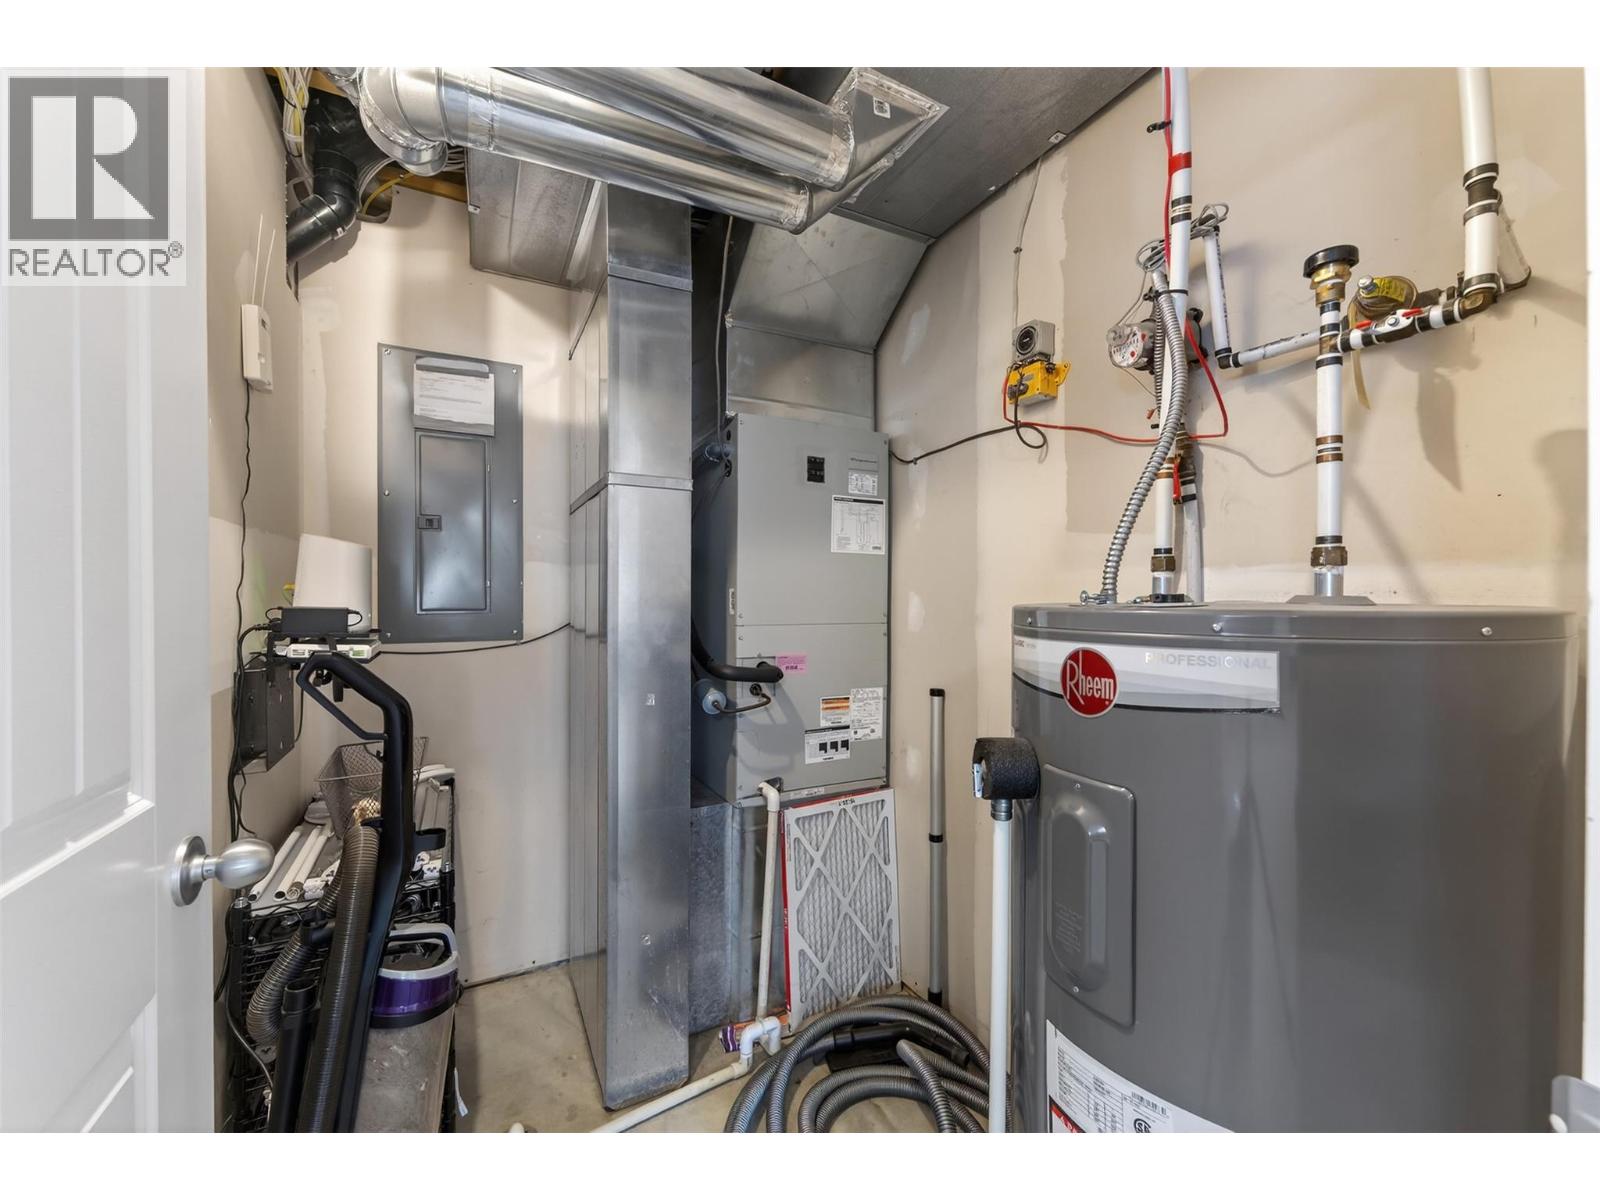
| Room 4 | Basement | Utility room | 5'6'' x 7'1'' |
| Room 5 | Basement | Bedroom | 13'11'' x 12'9'' |
| Property Type: | Single Family |
| Building Type: | House |
| Exterior Finish: | Vinyl siding |
| Parking Type: | Attached Garage (1), Oversize |
| Features: | One Balcony |
| Utility Water: | Municipal water |
| Heat Type: | Forced air |
| Sewers : | Municipal sewage system |
|
Although the information displayed is believed to be accurate, no warranties or representations are made of any kind.
MLS®, REALTOR®, and the associated logos are trademarks of The Canadian Real Estate Association. |
| Bennett Family Real Estate |

$
%
Years
This calculator is for demonstration purposes only. Always consult a professional
financial advisor before making personal financial decisions.
|
|

Pat Love
Sales Representative
Dir:
604-377-0057
Bus:
604-416-8888
| Virtual Tour | Book Showing | Email a Friend |
Jump To:
At a Glance:
| Property Type: | Single Family |
| Building Type: | House |
| Province: | British Columbia |
| City: | Castlegar |
| Land Size: | 0.11 ac|under 1 acre |
| Square Footage: | 2132 sqft |
| Beds: | 3 |
| Baths: | 2 |
| Parking: | 4 |
Locatin Map:
Payment Calculator: